

Stara Przepompownia 2.0, Ostrów Wielkopolski
RestaurantOstrów Wielkopolski, Poland
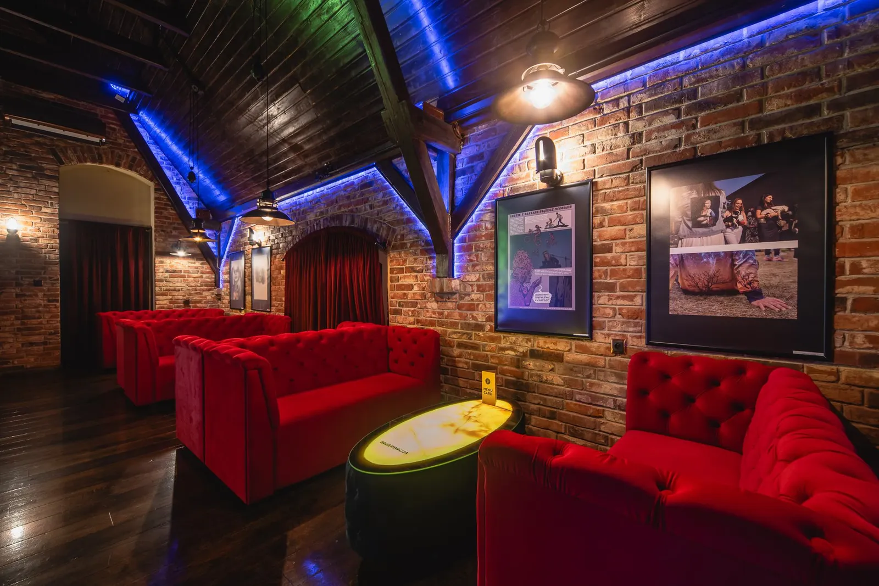
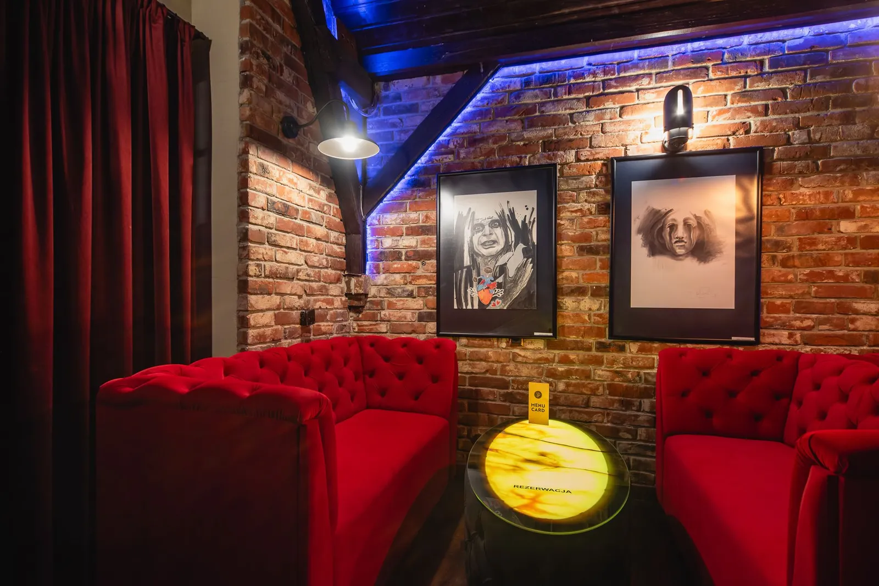
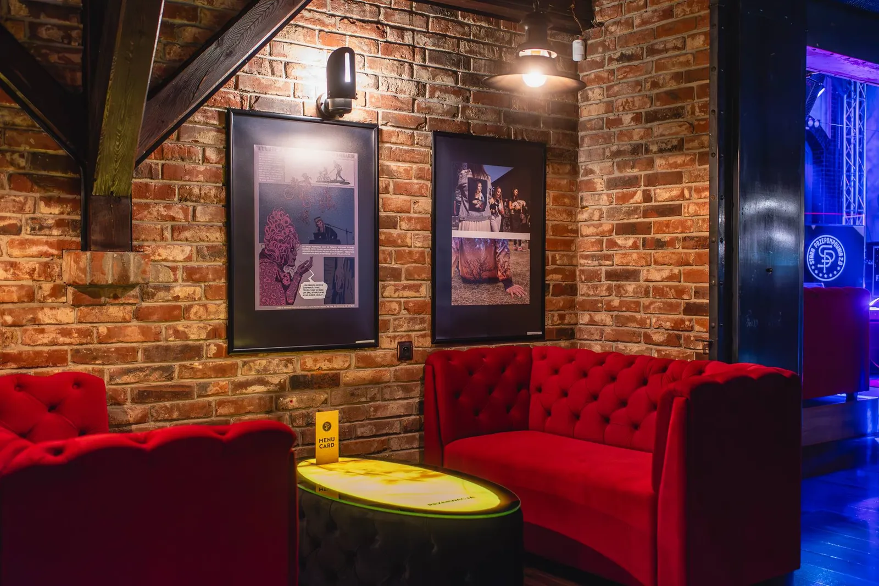
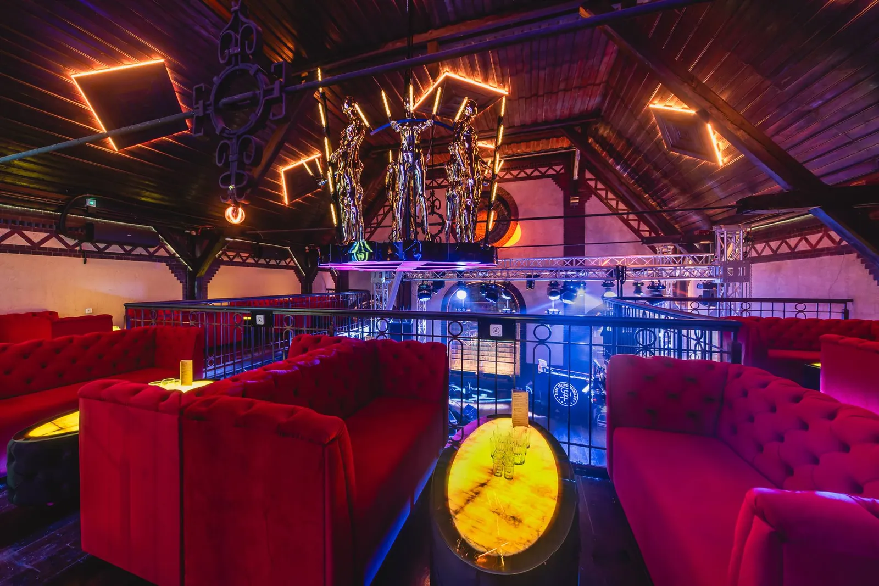
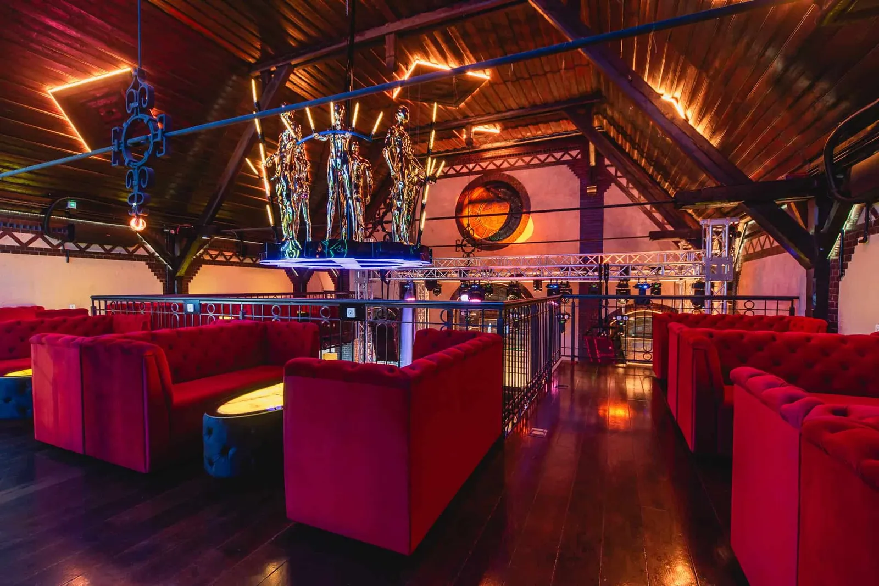
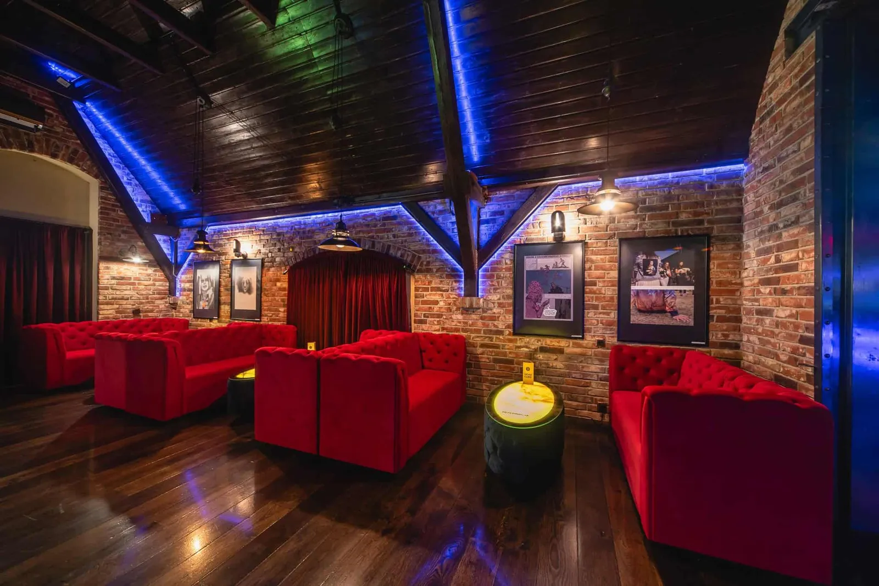
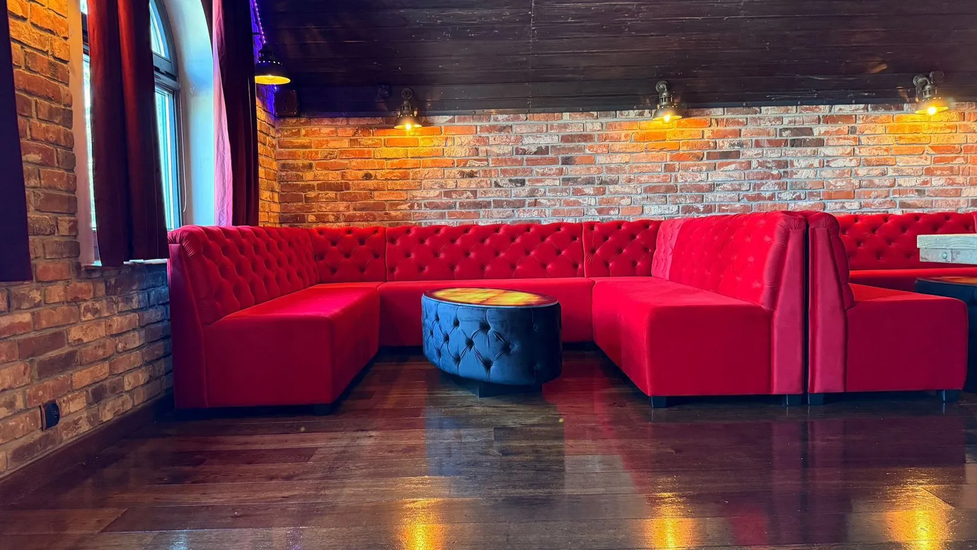
The listed building of the old municipal pumping station at Raszkowska 78 in Ostrów Wielkopolski was given new life as a serving venue. For it we made a complete fit out: 130 linear metres of sofas in red velour, 260 seats and 22 tables with RGB lighting. It is the largest order in our portfolio. Everything was made to the architect’s brief, and the sofa model drawn for that interior later entered our permanent range.
Scope
| Element | Details |
|---|---|
| Sofas and benches | the LONDON model, 130 linear metres, velour in intense red |
| Benches with sides | a variant with arms, in the same style |
| Tables | 22 pieces, tops in laminated safety glass, RGB lighting |
| Execution | everything to individual order, nothing from the catalogue |
| Lead time | 4 weeks |
| Seats | 260 |
The LONDON model came into being right here
Usually we take a proven model and rebuild it for the particular room. That shortens both time and cost, because the construction has dozens of deliveries behind it and we know how it behaves after a few years.
At Przepompownia the architect came with a shape we did not have. We drew it from scratch, together with sofas with sides in the same style, and that is how the LONDON model came about. The construction held up so well that it entered our permanent range.
That is what the upper limit of work to measure looks like: a design made for one interior can become a model the next customer orders.
Tables with RGB lighting, made at the architect’s request
The tables for this interior were created from scratch, to measure. The top is laminated safety glass, and the RGB lighting is built into the piece and shines through the top. This is neither a rebuild of a finished table nor a bought part that has been covered, but a construction drawn for this venue.
Laminated safety glass is glass bonded in layers. In a venue where glasses slide across the top and it gets crowded later in the evening, that has a practical side: if it breaks, the shards stay on the film instead of spreading under the guests’ feet. With twenty two tables in a public space that is not a detail but a choice of material made for safety.
RGB in turn means the venue controls the colour of the light itself. The same piece looks one way at dinner and another on a Friday night, without anything being replaced.
We did this to the brief of the interior architect, who had an idea that could not be assembled from ready made parts. We do not have furniture like that on the price list, because each piece is different, but if your architect comes with a drawing rather than a model number, it is a matter for a conversation and not an automatic no.
How we work with design offices
The architect comes with the concept, we answer for whether it can be made and how long it takes. At Przepompownia that covered both the shape of the seating, which did not exist in the catalogue, and the tables with electronics inside.
We sew in our own workshop, so a change of measurements, back shape or seam layout is agreed directly at the design stage, with no middleman and no surcharge for a non standard execution. We also sew in material supplied to us, if the office is running the whole interior in one fabric collection.
A hundred and thirty metres and twenty two tables
The whole interior took 130 linear metres of seating, that is, sofas, benches with sides and booths set along the walls. That is more than in any other of our documented deliveries, more than the 105.6 metres at Złota Bila in Warsaw.
On top of that, 22 tables, each made to measure. At that scale the room stops being a collection of pieces set along the walls and becomes one layout where every new segment has to meet the line the previous one set.
The 130 metres gave 260 seats, that is, exactly two places per linear metre. The same ratio came out at Złota Bila, where 105.6 metres of seating and 76 chairs gave about 280 places.
If you are planning a room, this is the simplest conversion we can give you: count the metres along the wall, multiply by two, and you have an approximate number of places on sofa. In a restaurant with longer meals it comes out lower, because people sit more loosely there, and then you should rather count 1.2 to 1.5 metres per table for four.
A typical serving venue orders 10 to 30 linear metres from us, so Przepompownia is four to thirteen times more. The way of working is still the same at any scale: measuring, a proposal for the division into segments, an approved drawing, and only then production.
Four weeks on the whole interior
The furniture was ready four weeks after payment was registered, that is, in the middle of the four to six week range we quote for production to measure.
Set that against the scale. Four weeks took 130 metres of seating and 22 tables drawn from scratch, and our project at the bakery and café Kaffel in Gliwice, where 5.3 metres of sofa and twelve chairs were involved, took just as long. With furniture sewn to measure the bottleneck is not the number of metres, but the moment the decisions on shape, fabric and measurements are taken.
Red velour against raw brick
The interior of the pumping station is industrial: brick walls, high ceilings, hard surfaces. Rooms like that are noisy and visually cold, and both shorten the guest’s visit.
The intense red velour across a hundred and thirty metres of sofa does two things at once. It brings in the only warm, saturated colour in surroundings of brick and concrete, and the soft back surface absorbs some of the sound thrown back from the hard walls. In a venue with that acoustic, a row of upholstered seating works as a sound absorbing panel that happens also to be furniture.
What “to individual order” means in practice
On a project like this the order of work is the reverse of a catalogue order. First comes the concept for the shape, then choosing and drawing the fabric pattern, and finally production and installation.
It takes longer than choosing a model from the website, but it gives an interior that cannot be repeated in another venue. The deadline on such commissions we agree individually once the design is approved, because it depends on how far it goes from our proven constructions.
Frequently asked questions
Can I order the LONDON sofa model?
LONDON came about on this delivery and has entered our permanent range. Ask about it at the quotation stage, and if you are looking for a shape we do not have, we will draw it the same way we drew this one.
Do you make furniture other than upholstery?
At Przepompownia we drew and made from scratch 22 tables with tops in laminated safety glass and RGB lighting. Such pieces we price individually, because each of them is different.
Can the colour of the light in the tables be changed?
Yes, the lighting is RGB, so the venue controls the colour itself. The same piece looks different at dinner from how it looks on a weekend evening.
Do you work with interior architects?
Yes, and Przepompownia is the example: both the shape of the booth and the LED tables came about to the architect’s brief. We also sew in material supplied to us, if the office is running the interior in one fabric collection.
How much furniture went into Przepompownia?
130 linear metres of upholstered sofas in the LONDON model, 260 seats and 22 tables with RGB lighting. It is our largest documented delivery.
How many places does one linear metre of sofa give?
About two. At Przepompownia 130 metres gave 260 places, and at Złota Bila the ratio came out the same. In a restaurant with longer meals you should rather count 1.2 to 1.5 metres per table for four.
How long does an order drawn from scratch take?
Longer than rebuilding a catalogue model, and we agree the deadline once the design is approved. Ordinary production to measure, based on one of our models, takes four to six weeks from the moment payment is registered.
Does upholstery improve the acoustics of a room?
Yes, and in an industrial interior that counts for a lot in practice. A soft back surface absorbs some of the sound thrown back from brick, concrete and glass.