

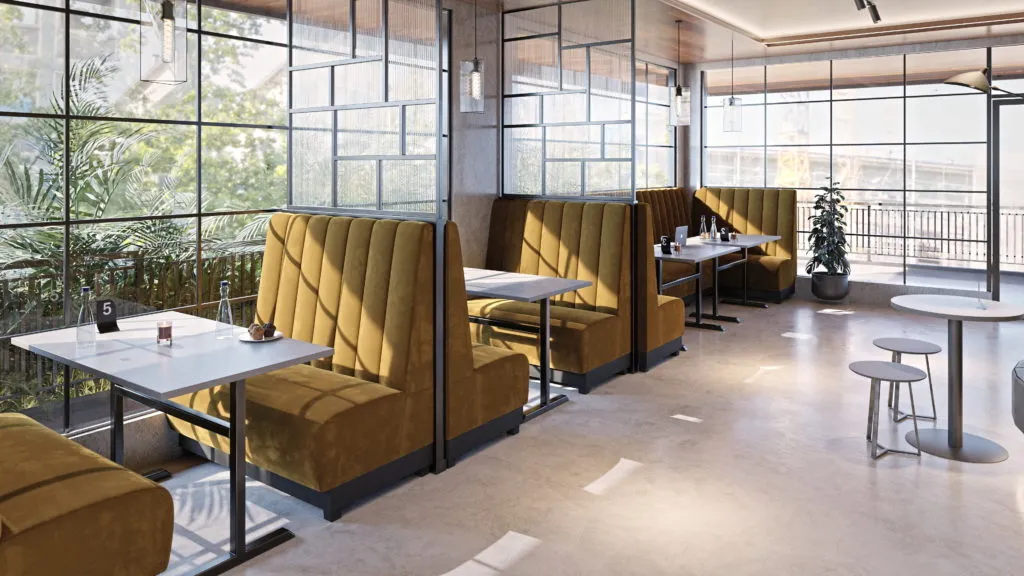
Ordering a sofa usually starts with a photo in a catalogue and ends with the question nobody asked earlier: how many metres are actually needed for this to fit along the wall and still let the waiter past? The piece takes room in two directions at once, along the wall and into the room, and it is the second that is most often forgotten.
Measure the wall, not the number of guests
Start by measuring the wall or the alcove the sofa will stand in, not by counting the guests you want to seat. The length in linear metres can be converted into a number of places only once you know whether you are planning tables for 2, 4 or 6.
At a typical table for four, with the guests on the sofa on one side, a comfortable place takes 1.2 to 1.5 linear metres. A room with five such tables along one wall is roughly 6 to 7.2 metres. We take orders from 1 linear metre.
How much of the room’s depth the sofa takes
The depth of our models runs between 50 and 70 cm, depending on the model. That is the figure you subtract from the width of the room before working out the passage for the waiter and the space for the table.
The difference between 50 and 70 cm looks small until you put a sofa along both sides of a narrow space. Then it comes to 40 cm, which is roughly what it takes for the waiter to get past a guest standing up from the table. The seat height is 43 cm and is the same across practically the whole range, so that is the measurement you choose the table top from.
The width of the passage itself we set from the particular room, because it depends on the layout, the turnover and whether the waiter serves the table from one side or from both. It is one of the things we go through on the phone: 968 27 586.
Which back height for which room
The back height decides whether the sofa divides the room or only dresses it. Models with a lower back, from 75 to 95 cm total height, work in smaller rooms and where you do not want to cut the space visually.
Taller backs, from 100 to 120 cm, give guests the feeling of sitting on their own and separate neighbouring tables. In return they need more room above head height, especially with low ceilings or when the sofa stands under a window.
How turnover affects the choice of model
Turnover decides whether comfort over two hours or the abrasion resistance of the fabric weighs more. Models such as MONACO work well with longer, calmer meals.
In a pub or pizzeria with high turnover it is the other way round. The fabric has to be easy to wipe, and the foam cannot collapse after a few months of hard use. Every fabric we propose for serving venues has at least 40 000 Martindale, and most of the range sits above 100 000.
Why we divide the piece into modules
A long run of sofa we assemble from modules, because otherwise it would never get into the venue. The standard module lengths are 1 metre and 1.2 metres, and the maximum we recommend is 1.4 linear metres.
At those sizes the segments pass through ordinary doors and stairwells, and the joints end up where they do not show. For installation on a floor above ground level this is usually the only constraint that actually decides the construction of the piece. Corner elements we measure along the back, that is, along the outer edge of the back, and add them to the total metres with no separate rate.
A sofa as a room divider: Złota Bila in Blue City
On larger floor areas the sofa orders the whole space. At Złota Bila in Blue City the furniture separates the playing area from the lounge and serving part.
What to send the maker before a quotation
Send the length of the wall, the width of the room and how many places you want. Measuring the space takes a few minutes, and saves you the problem that arises when the sofa you ordered turns out to be a dozen centimetres too long.
Length, shape and corner elements we agree individually on sofas made to measure, matched to the actual layout of the room.
Mariusz Wolski · owner of KAIZEN sp. z o.o. · in the furniture trade since 2005